TV & fire integration
Openings and proportions planned around the selected television and suitable electric fire specification.
Media Walls · Cheshire
Bespoke media walls designed around your television, electric fire, lighting, storage and the proportions of the room.
Media Walls specialists
Shavington combines established village properties with newer housing, creating demand for practical landscaping, boundaries, patios and property improvements tailored to everyday family use.
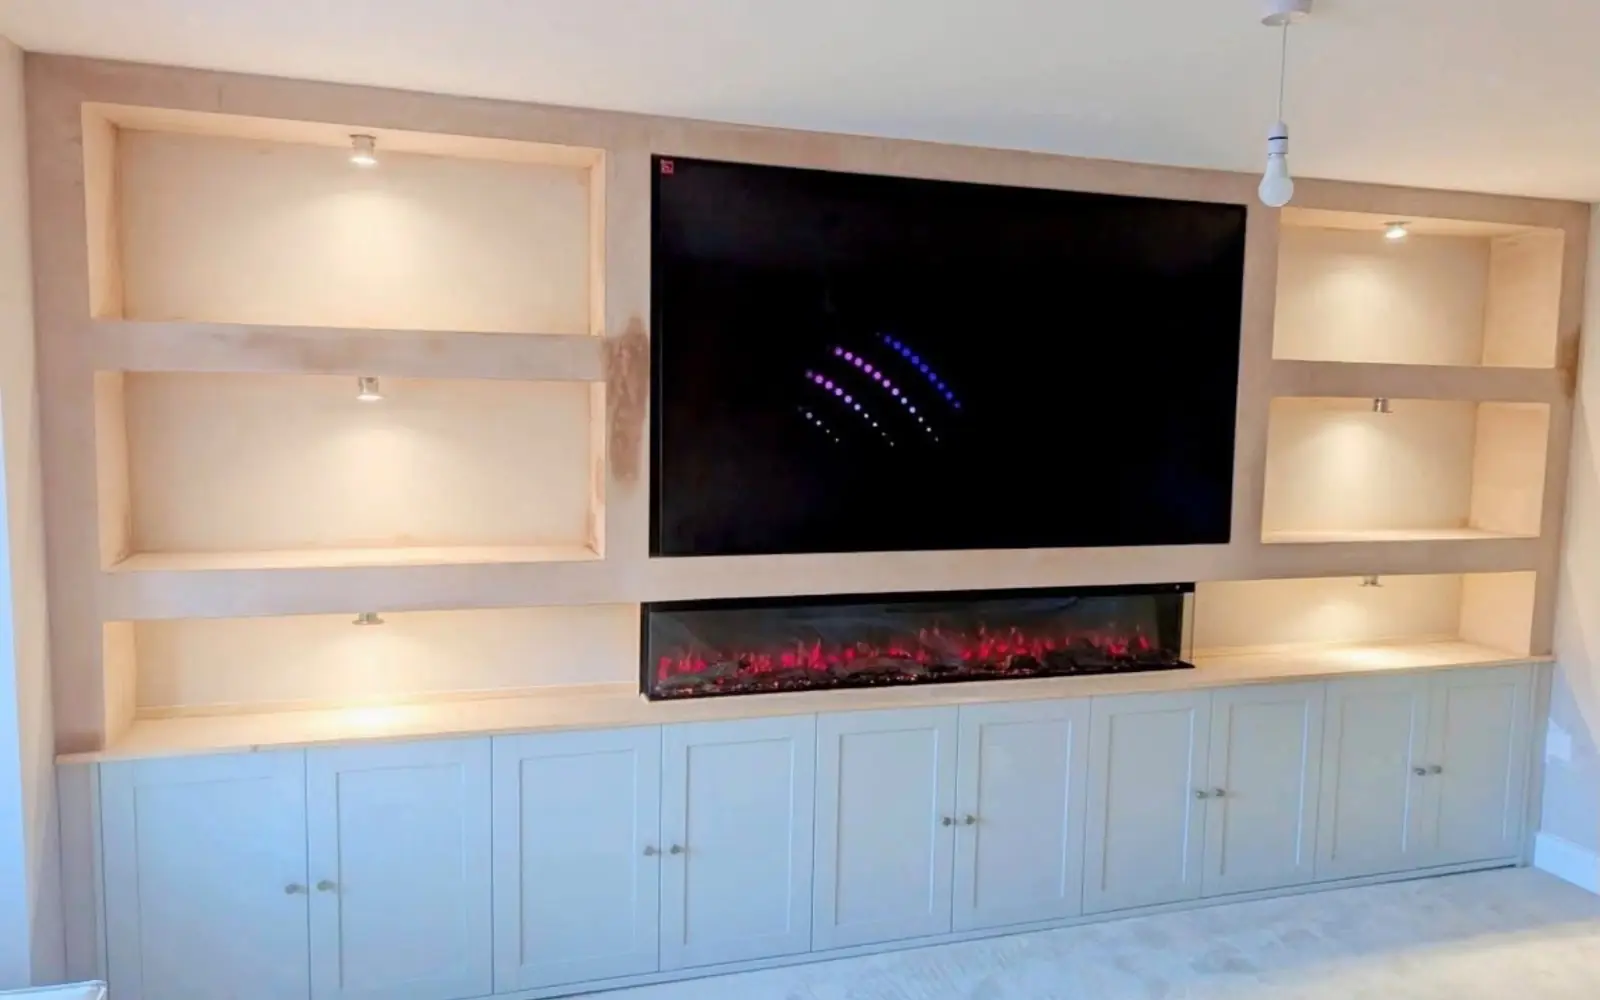
A good media wall should balance the television, fire, storage and display features without overwhelming the room. We plan dimensions, cable routes, access, lighting and finishing details before the build begins.
Talbots is based in Wistaston, beside Crewe, and undertakes suitable media walls projects in Shavington and surrounding communities including Crewe, Wistaston, Nantwich, Alsager.
Bespoke media wall design and build
TV and electric fire integration
Lighting, shelving and display areas
Joinery and finishing coordinated by one team
What goes into the work
We consider viewing height, television size, electric fire dimensions, sockets, ventilation requirements for selected equipment, lighting positions and the surrounding room. The goal is a fitted feature that feels integrated rather than boxed onto the wall.
Openings and proportions planned around the selected television and suitable electric fire specification.
Recesses, display areas and fitted storage can be incorporated to suit the room and the way you use it.
Feature lighting can be planned into suitable shelving or recesses to give the finished wall more depth.
Cable routes and access points considered during the build so the installation remains practical after decorating.
Talbots project work
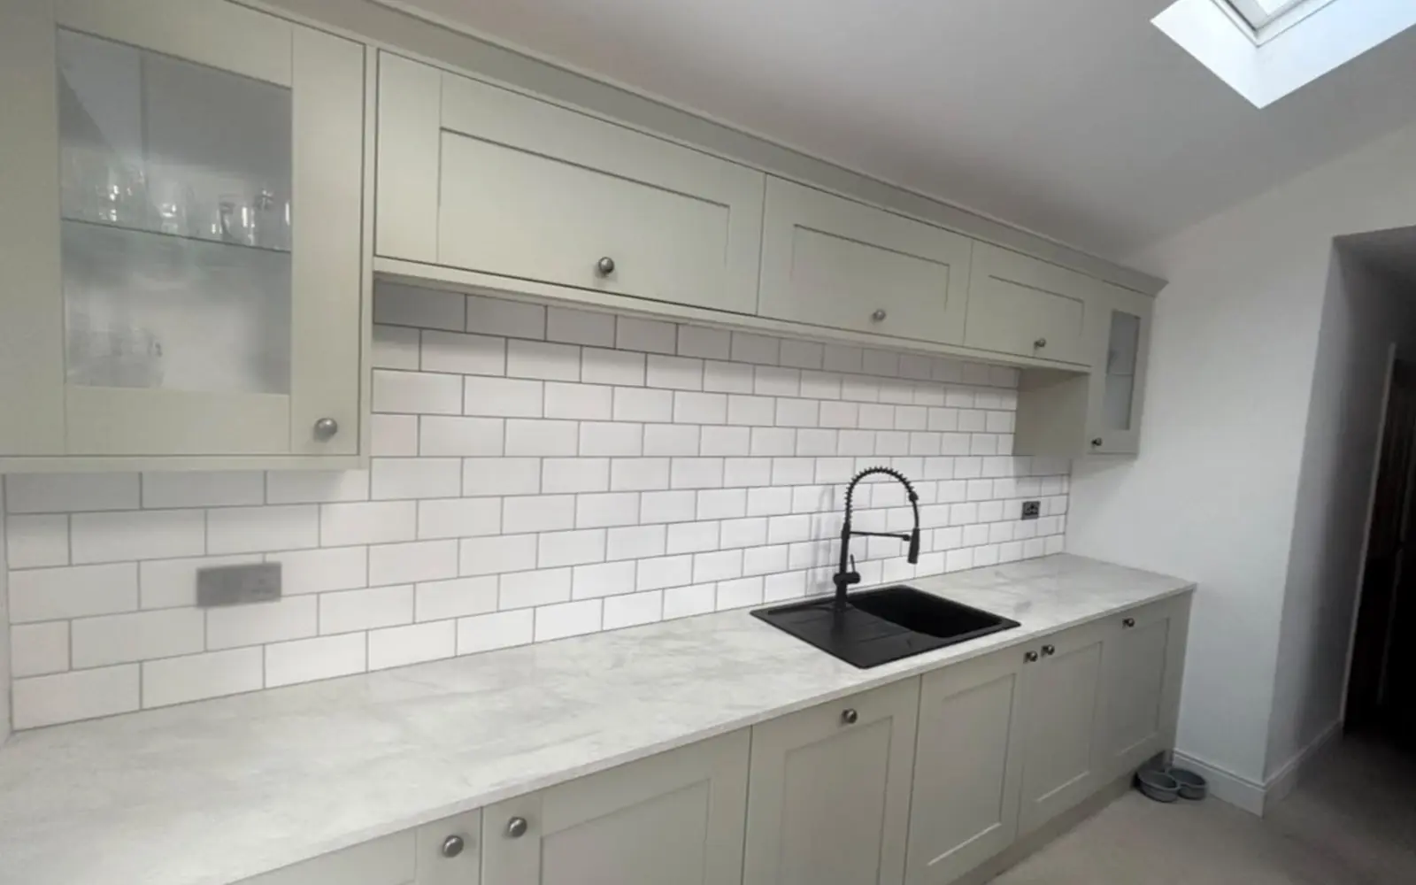
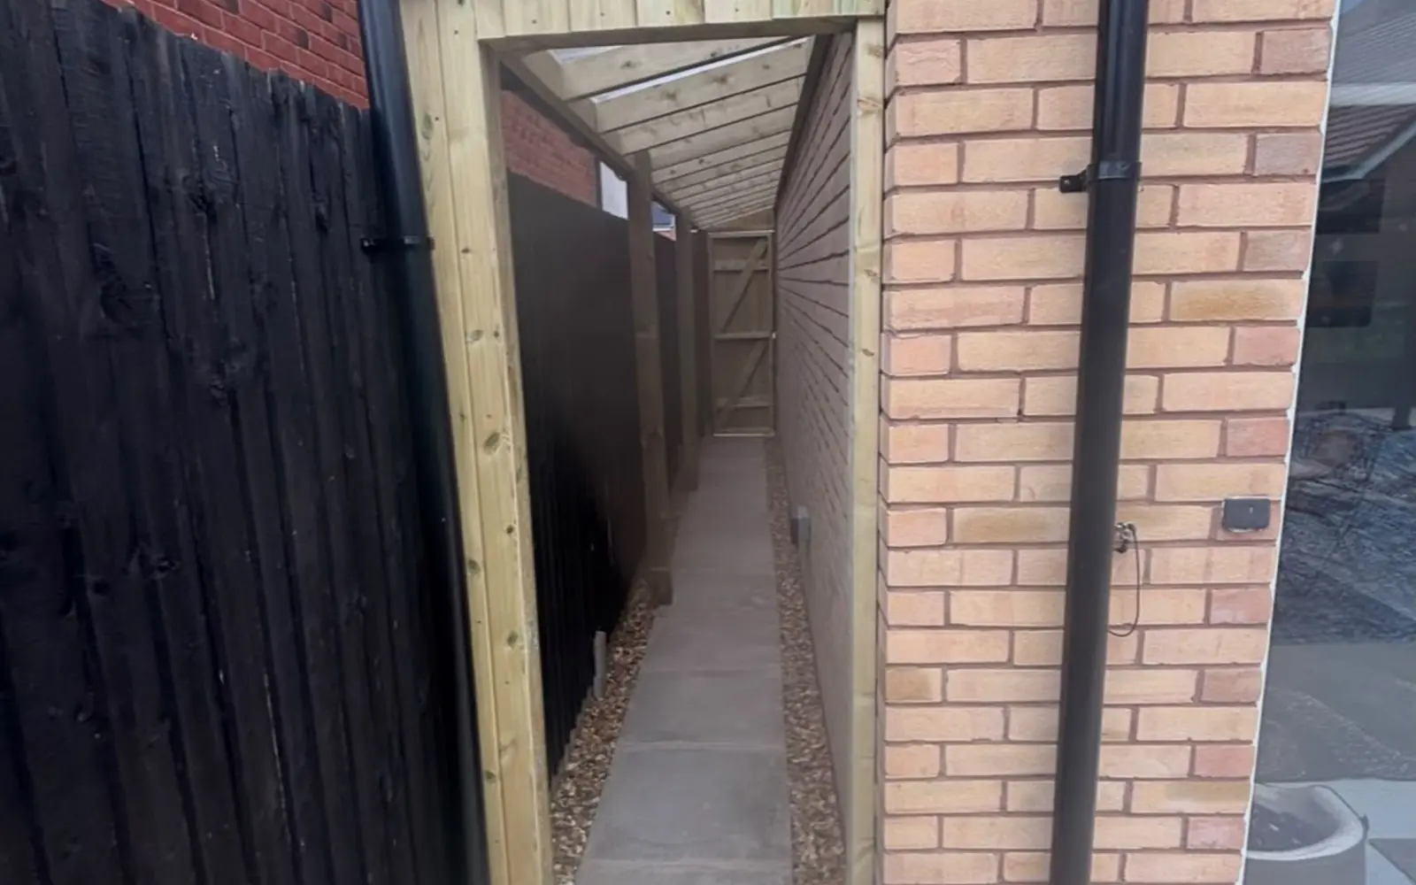
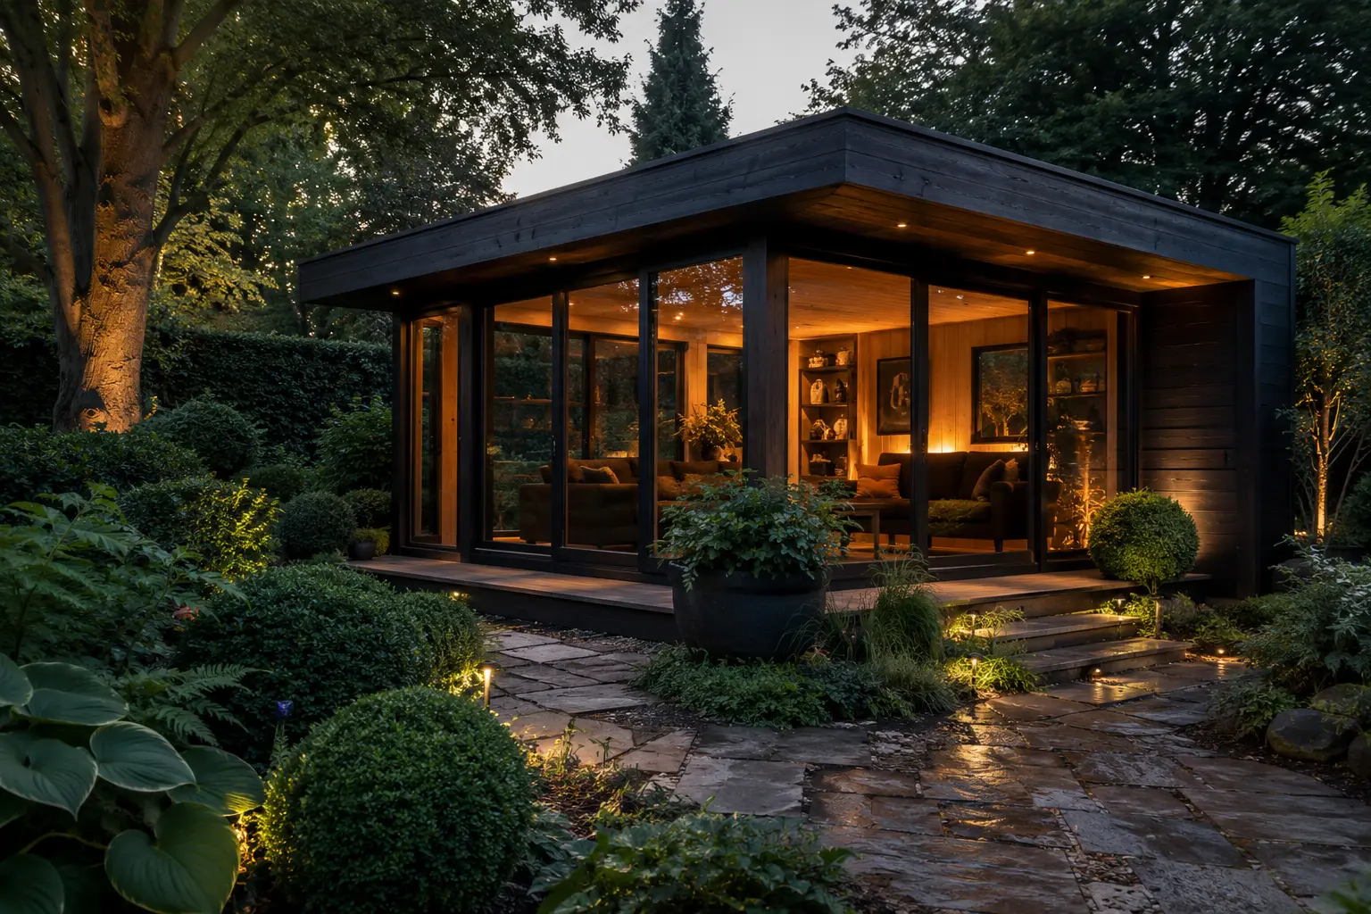
Real Talbots project photography showing media walls and related work that can form part of a coordinated property or garden project.
Media wall design & build
We consider viewing height, television size, electric fire dimensions, sockets, ventilation requirements for selected equipment, lighting positions and the surrounding room. The goal is a fitted feature that feels integrated rather than boxed onto the wall.
How your media wall installation project works
We discuss the television, fire, storage, lighting and overall look you want for the room.
Dimensions, openings, cable routes and access requirements are planned before construction.
The structure, joinery and integrated features are completed in the agreed sequence.
Surfaces and details are prepared for the final decorative finish and the completed feature is checked.
Nearby service areas
Talbots also undertakes suitable media walls projects in nearby communities from our Wistaston and Crewe base.
Media Walls FAQs
Practical answers about the service, planning and arranging a quotation.
Ask Talbots a question ↗Yes. Talbots builds suitable bespoke media wall projects around the dimensions and features selected for the room.
Yes, where a suitable electric fire is selected and its installation requirements can be accommodated within the planned design.
Yes. Recesses, display shelving and suitable fitted storage can be considered as part of the design.
Cable routes, power locations and access requirements should be considered before the wall is built. We discuss these details during planning so the finished feature remains practical.
Suitable feature lighting can be incorporated into the design, depending on the layout and the electrical provision for the room.
Send a photo of the wall, approximate dimensions and details of the television, fire or storage you want to include. We can then discuss the design and next step.
Free project consultation
Send us a photo of the room and tell us what you want the media wall to include. We can discuss proportions, storage, lighting and the practical details before the build starts.
Get a free quote ↗